630 MACCUBBIN LANE, GAMBRILLS, MD
$1,085,000
5 Beds
7 Baths
5 full, 2 half
4808 SqFt
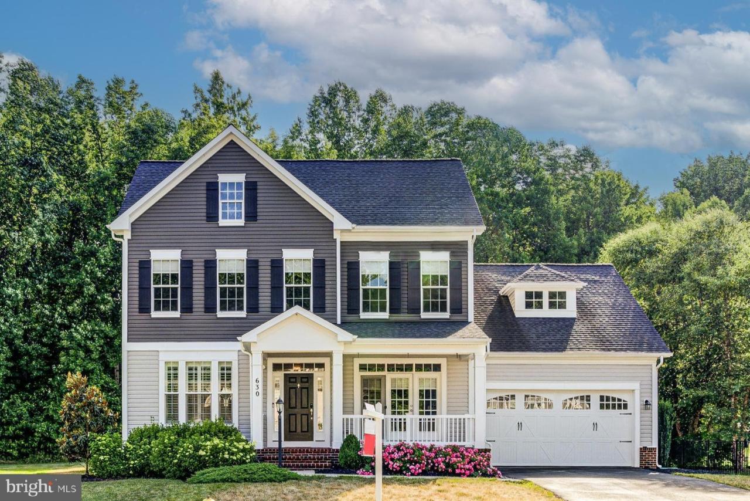
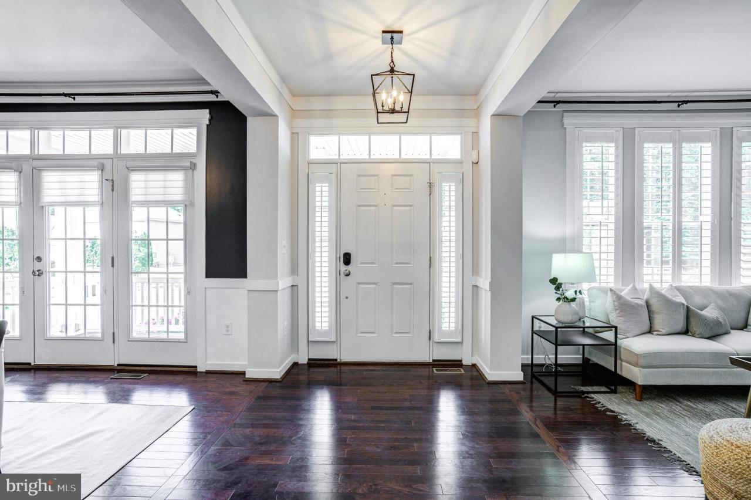
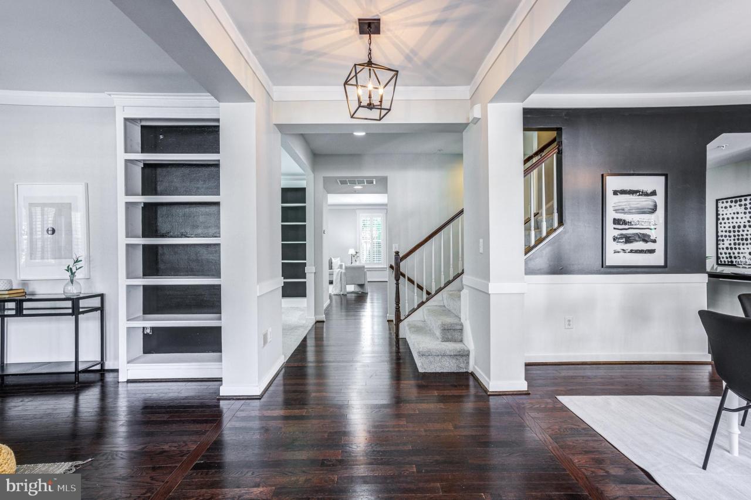
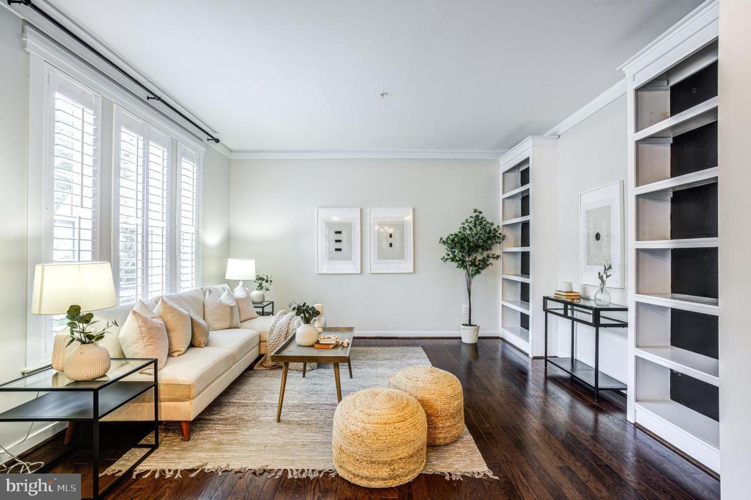
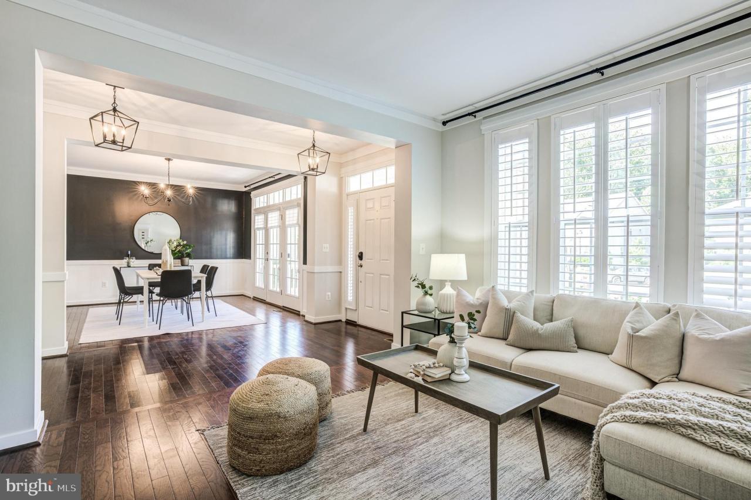
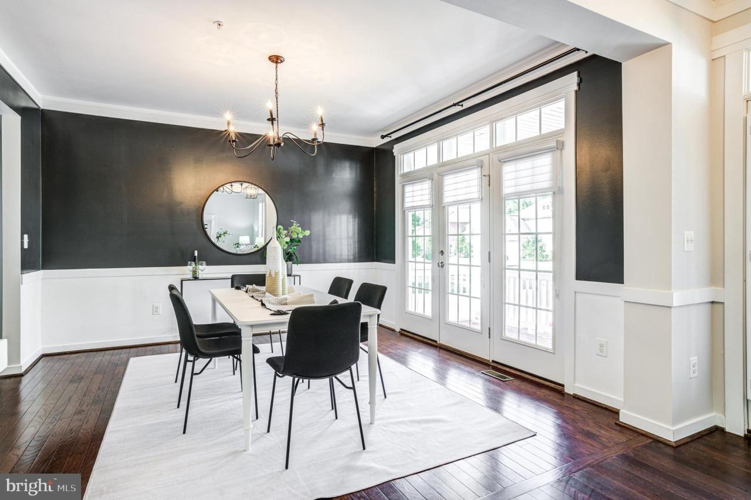
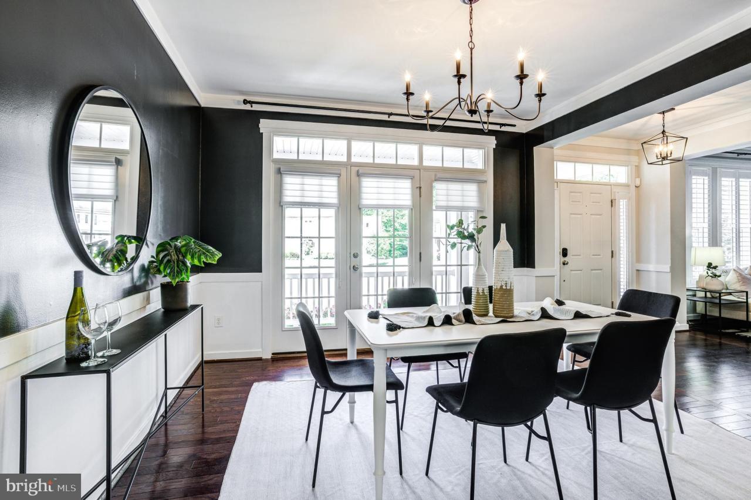
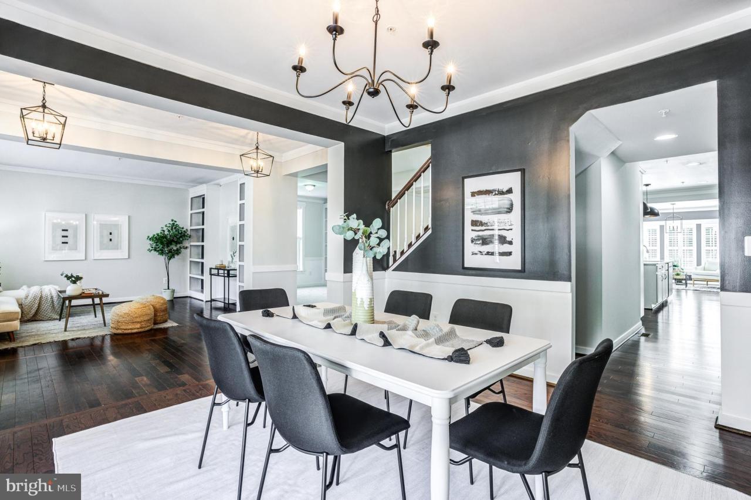
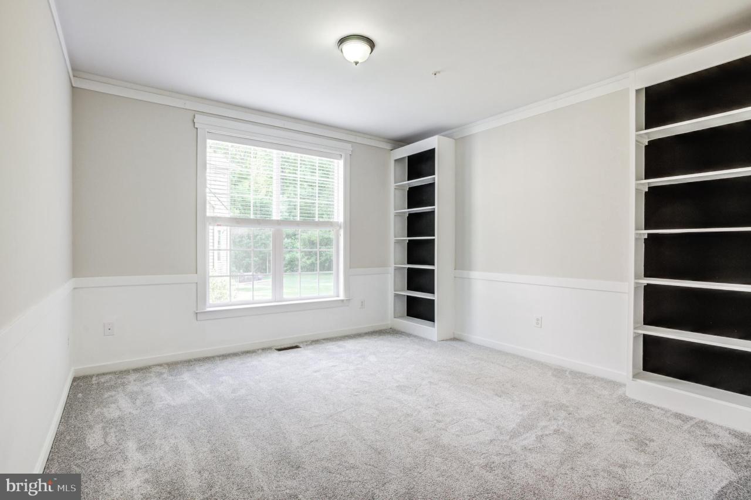
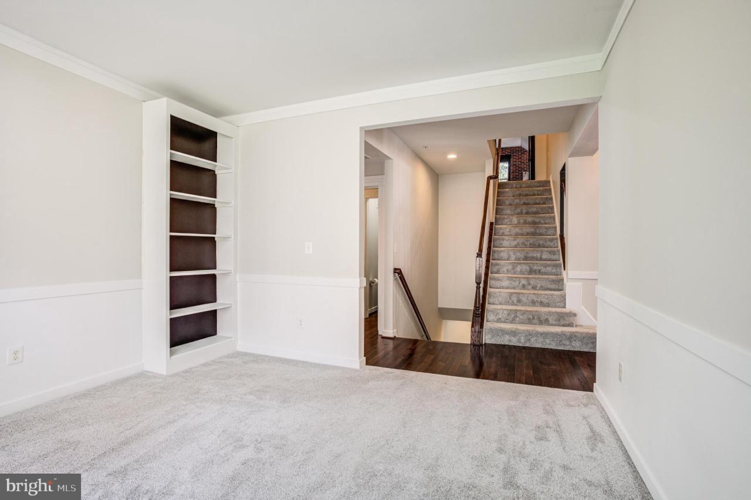
Welcome to 630 Maccubbin Lane, a stunningly gorgeous Craftsman-style home situated on a cul-de-sac in the sought after community of Wilson's Grove! This meticulously maintained 5-bedroom, 4 full and 2 half bath home offers over 5,300 square feet of luxurious living space, blending modern convenience with timeless elegance. As you approach the home, you'll be charmed by the inviting covered brick front porch, perfect for enjoying your favorite beverage or relaxing at the end of a long day. As you step inside, you'll immediately notice the large room sizes and open floor plan, designed for both comfortable day-to-day living and elegant entertaining. The main level features a gracious foyer, a spacious formal living room area with floor-to-ceiling windows, a separate formal dining room with a door leading to the front porch and a private office with built-ins (possibly a music room), providing ample space for work and leisure. The heart of this home is the beautiful gourmet kitchen, equipped with a gorgeous large island with seating for 4, stunning quartz countertops, top-of-the-line stainless appliances with gas cooking, a wall oven and microwave, a convenience pantry and a beautiful over-cooktop exhaust. Adjacent to the kitchen is the family room, where you'll love the gas fireplace and spaciousness of this area. With such close proximity to the kitchen, this space is fabulous for hosting parties, relaxing in front of the fire and simply unwinding. The light-filled morning room is lovely for casual dining, a relaxed sitting space to enjoy your favorite book, conversations with friends and family, or more informal dining. Off the garage, you'll find a walk-in pantry and coat closet plus an ideal drop zone for books, jackets and shoes. On the upper level you'll find 5 bedrooms that are all generously sized. The primary suite features a beautiful board and batten accent wall and a private porch overlooking the rear yard and trees beyond. With dual bathrooms, each boasting a separate entrance and a common shower and two spacious walk-in closets with closet organizers, this owner's space is nothing short of magnificent! The fifth bedroom on this upper level is separated from the others and has most recently been used as a home office. There is an attached bath and would be an ideal area for guests or someone wanting a bit more privacy. The laundry room (not a closet!) is conveniently placed on this level, as well. The lower level provides even more space for recreation and relaxation, with ample room for customization to suit your needs. The rec room gas fireplace adds warmth and ambiance, enhancing the inviting atmosphere of this level. On this level, you'll also find a half bath for the convenience of all, as well as two rooms that would work very well as a home office, craft room or workout room, as well as a room that is currently used as a bedroom with an attached bath and large closet. Storage in this home is nothing short of magnificent in the oversized storage area! With a double wide walkup, accessing the yard from this lower level is easy and convenient. The exceptional oversized 2 car garage is great for additional storage and ensuring that everything is kept neat and tidy! ** Wilson's Grove is an exceptional community with amenities such as an outdoor pool, walking paths, tennis and basketball courts, a clubhouse with a fitness center, a playground and tot lot and more, all ensuring a vibrant and active lifestyle. The community hosts movie nights, children's activities and so much more! Convenient and easy access to DC, Annapolis, Baltimore and Ft Meade, alike. Its location is simply ideal, with easy access to I-97, 32, 301, Route 50, BWI, Waugh Chapel Towne Center and wonderful restaurants. Simply said, don't miss the opportunity to make this exquisite property your "forever home".
Listing Courtesy of Jeannette Westcott, Keller Williams Realty Centre, MLS ID# MDAA2087586
Property Details
| Property Type | Residential |
|---|---|
| Mls # | MDAA2087586 |
| LotSize | 0.24 sqft |
| Property Subtype | residential |
| Year Built | 2015 |
| Cooling Systems | ceiling fan(s) |
| Exterior Types | brick |
| Appliances | Cooktop, Dishwasher, Dryer, Garbage Disposer, Microwave, Oven - Double, Refrigerator, Washer |
|---|---|
| School District | ANNE ARUNDEL COUNTY PUBLIC SCHOOLS |
Photos
Get Top Dollar for Your Home
With Our 100+ Point Marketing Plan!
Learn how we will get your home:
- In front of and shown to more buyers
- Sold faster and for more money
- Sold on your terms without the hassle and stress

Real Estate Resource Center
Real Estate Reports for Home Owners, Sellers & Buyers!




Maps & Local
Schools
Print Brochure
View More Listings
Click the property below to view the virtual tour of each listing.